Leave a Message

By providing your contact information to Tennessee Realty, your personal information will be processed in accordance with Tennessee Realty's Privacy Policy. By checking the box(es) below, you expressly consent to receive marketing or promotional real estate communication from Tennessee Realty in the manner selected by you. For SMS text messages, message frequency varies. Message and data rates may apply. Consent is not a condition of purchase of any goods or services. You may opt out of receiving further communications from Tennessee Realty at any time. To opt out of receiving SMS text messages, reply STOP to unsubscribe. SMS text messaging is subject to our Terms of Use.

Thank you for your message. I will be in touch with you shortly.

Explore Properties
1112 Crowne Pointe Drive
VIEW PHOTOS
$365,000

1112 Crowne Pointe Drive

4 Beds 3 Baths 2,694 Sq.Ft. 0.4 Acres

Description

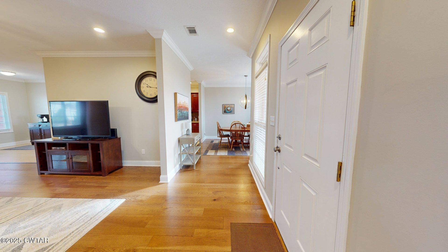
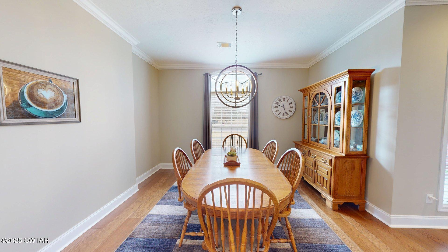
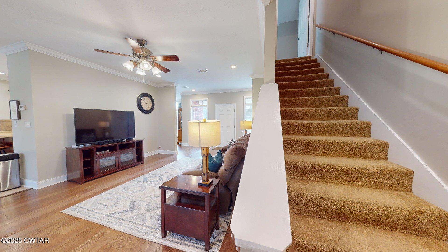
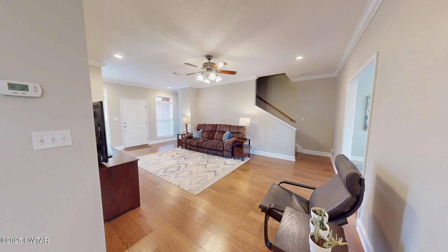
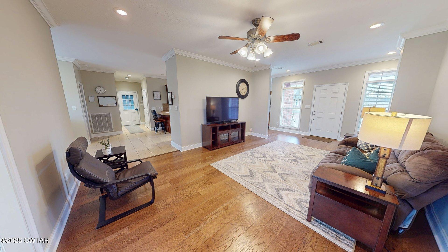
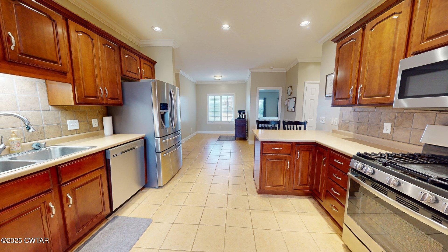
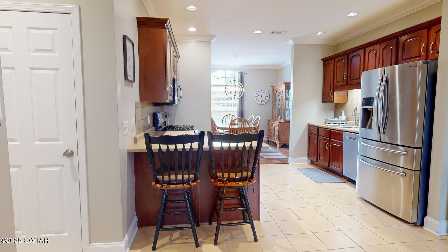
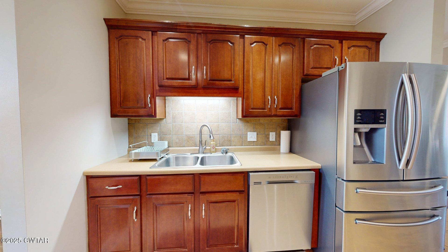
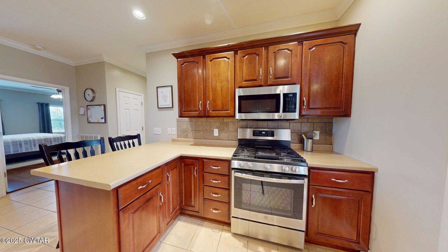
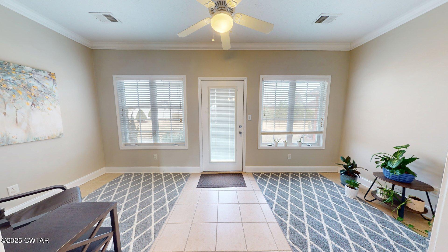
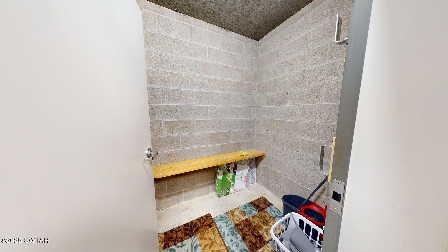
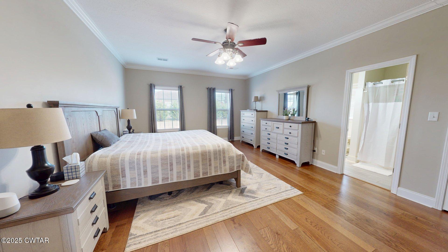
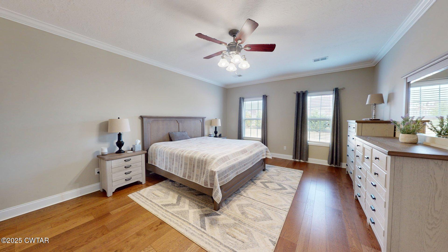
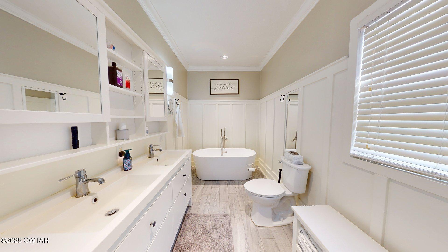
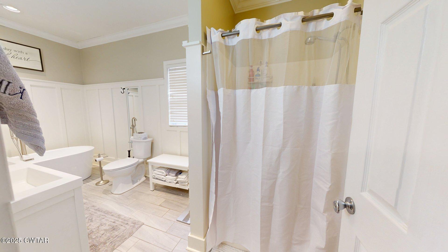
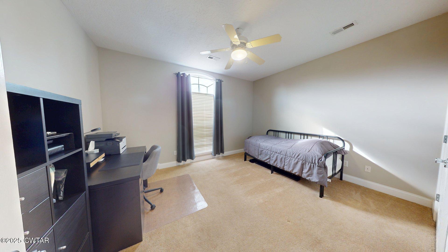
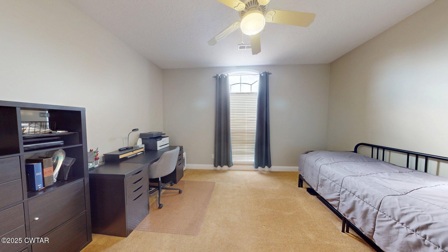
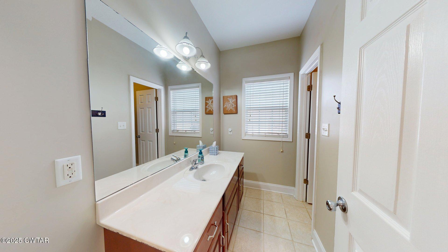
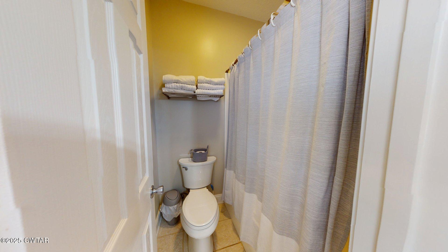
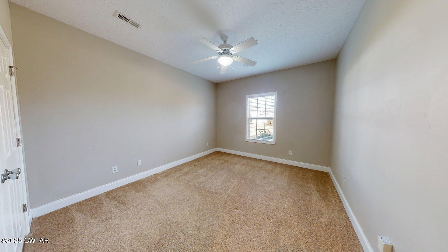
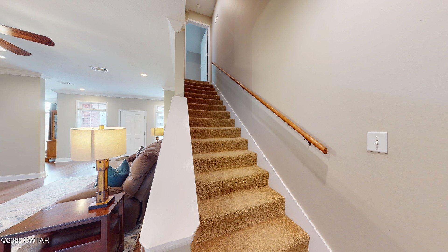
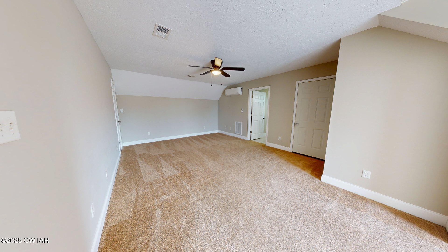
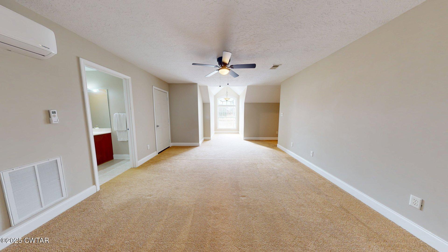
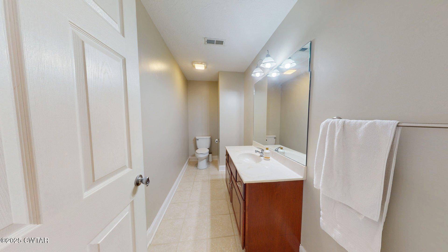
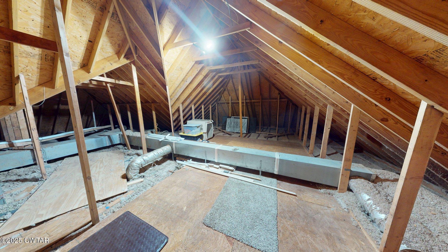
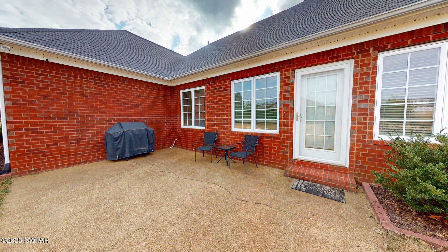
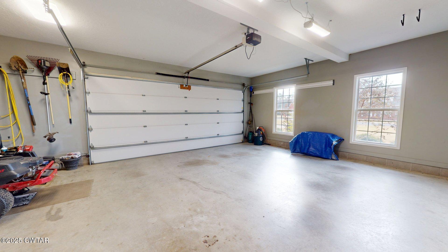
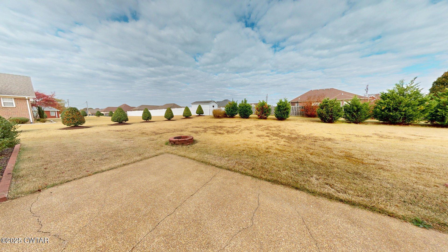
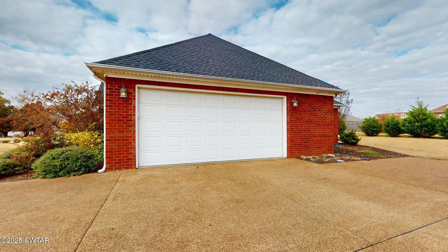
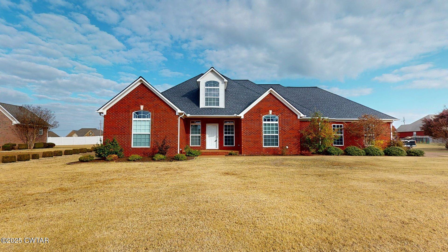
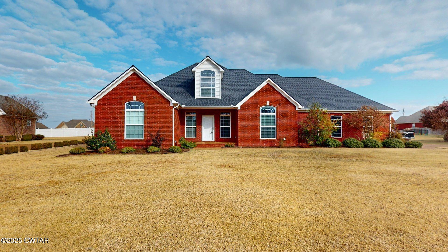
Welcome to 1112 Crowne Pointe Drive in the desirable Crowne Pointe Neighborhood! This beautiful brick home offers 2,694 heated sq ft, 4 bedrooms, and 2 1/2 baths with a comfortable split floor plan and 9-ft ceilings on the main level. Enjoy multiple living spaces including a spacious living room, formal dining room, eat-in kitchen with 2 pantries, and a bright sunroom perfect for relaxing. The main bedroom suite features two closets, a soaking tub, separate shower, and double sinks. Additional highlights include plantation shutters, wide crown molding, walk-in attic, hardwood, tile & carpet, and a walk-in storm shelter for peace of mind. Kitchen appliances include a gas stove, new dishwasher (2025), and vent-a-hood microwave, all staying. Major updates: Roof 2024, Water Heater 2023, HVAC Heat Pump Nov 2025, plus an upstairs mini-split. Home also has a 2-car garage and termite contract. A wonderful property in a sought-after location--don't miss it! Welcome to 1112 Crowne Pointe Drive in the desirable Crowne Pointe Neighborhood! This beautiful brick home offers 2,694 heated sq ft, 4 bedrooms, and 2 1/2 baths with a comfortable split floor plan and 9-ft ceilings on the main level. Enjoy multiple living spaces including a spacious living room, formal dining room, eat-in kitchen with 2 pantries, and a bright sunroom perfect for relaxing. The main bedroom suite features two closets, a soaking tub, separate shower, and double sinks. Additional highlights include plantation shutters, wide crown molding, walk-in attic, hardwood, tile & carpet, and a walk-in storm shelter for peace of mind. Kitchen appliances include a gas stove, new dishwasher (2025), and vent-a-hood microwave, all staying. Major updates: Roof 2024, Water Heater 2023, HVAC Heat Pump Nov 2025, plus an upstairs mini-split. Home also has a 2-car garage and termite contract. A wonderful property in a sought-after location--don't miss it!
Share Property

Location

1112 Crowne Pointe Drive, Newbern, TN 38059

Status

Sold

Date Sold

February 6, 2026

Property Amenities

Interior
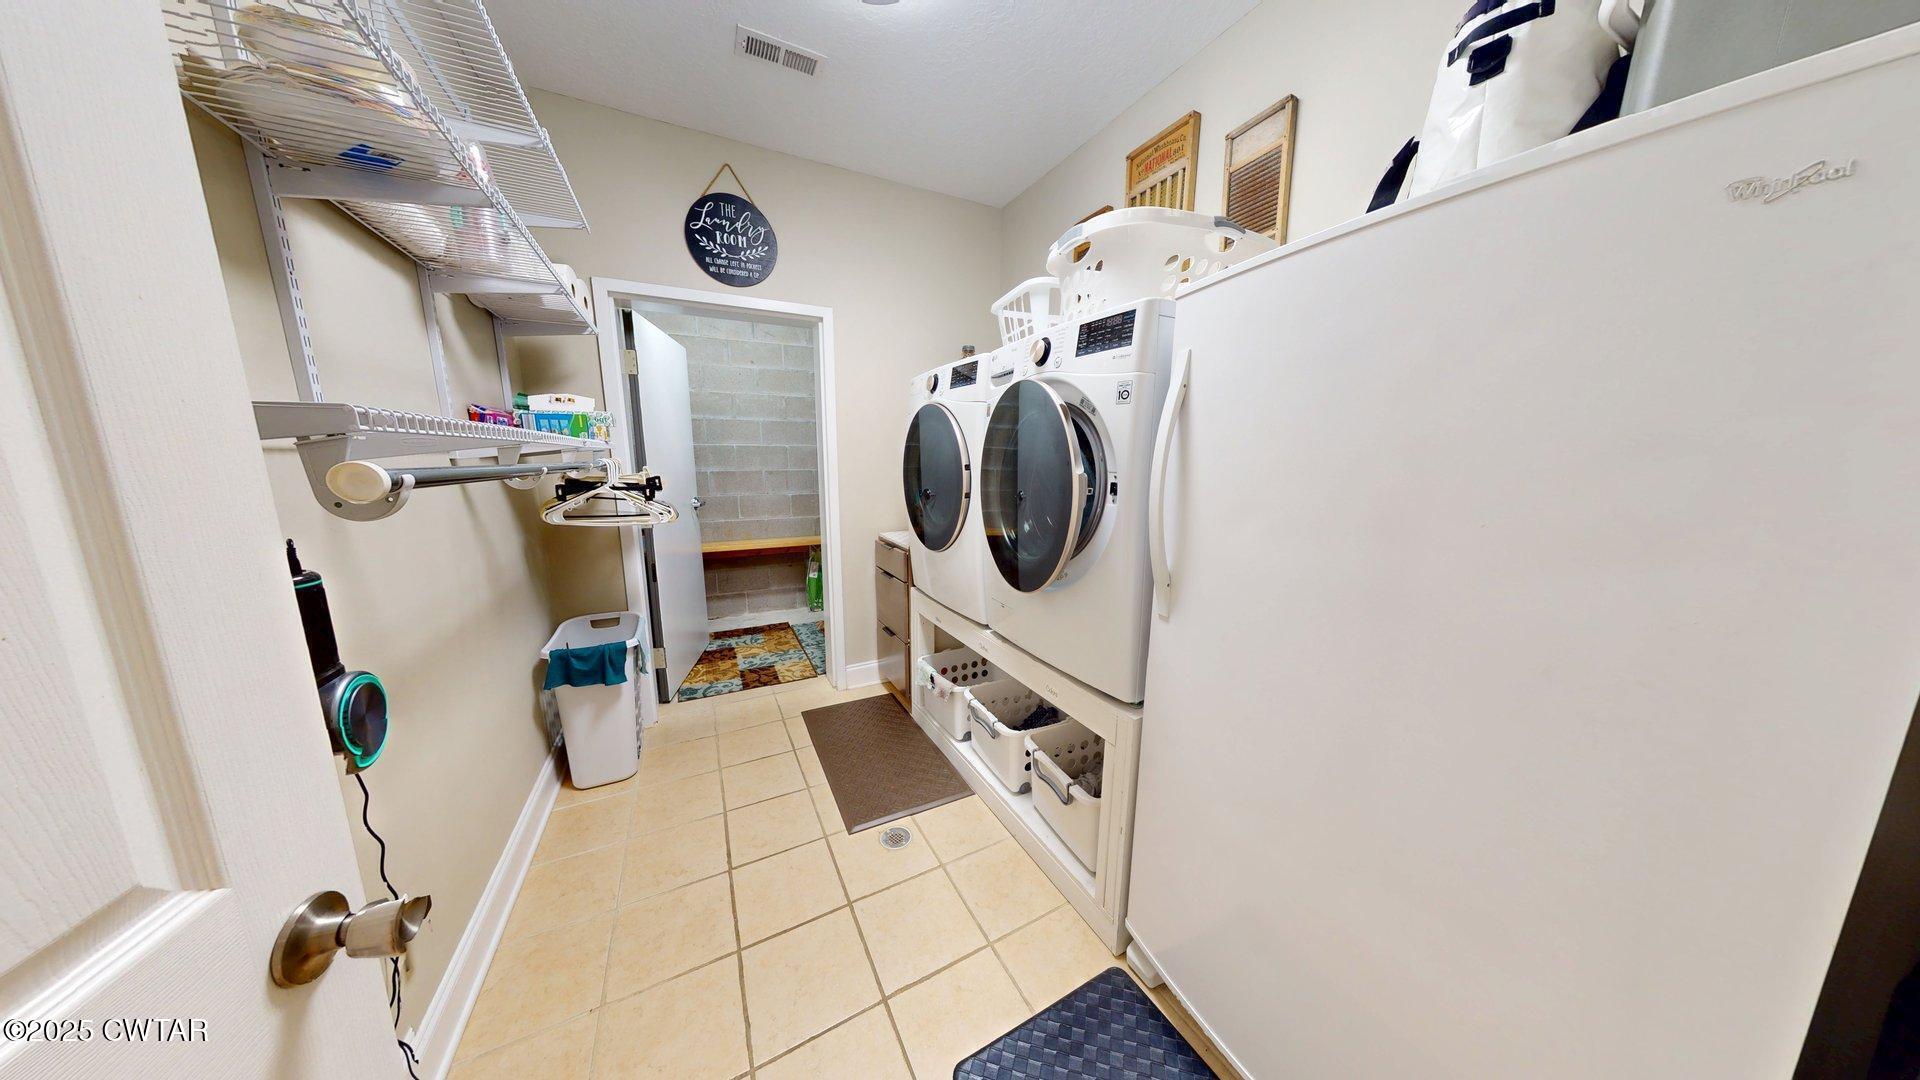
Laundry room Electric Dryer Hookup, Laundry Room, Main Level, Washer Hookup
Appliances Dishwasher, Electric Water Heater, Gas Range
Flooring Carpet, Engineered Hardwood, Tile
Total Bedrooms: 4
Half Bathrooms: 1
Full Bathrooms: 2
Other Interior Features Ceiling Fan(s), Crown Molding, Double Vanity, Eat-in Kitchen, Entrance Foyer, Pantry, Soaking Tub, Walk-In Closet(s)
Area & Lot
Total area 2,694 Sq.Ft.
Lot Area 0.4 Acres
Living area 2,694 Sq.Ft.
MLS® ID 2505434
Year Built 2005
Type Residential
Status Sold
Exterior
Stories 2
Water Source Public
Garage Space 2.0
Sewer Public Sewer
Other Exterior Features Rain Gutters
Parking Garage Door Opener, Open
Utilities Electricity Connected, Natural Gas Connected, Water Connected
Finance
Sales Price $365,000
Real Estate Tax $2,310 yearly

360 Virtual Tour

Take a tour of this property

Let’s Turn the Page to Your Next Chapter

At Tennessee Realty, every property journey begins with listening to the person behind the decision. Connect with our team for professional expertise, modern resources, and service rooted in trust and genuine relationships.